Sutter Club Grill
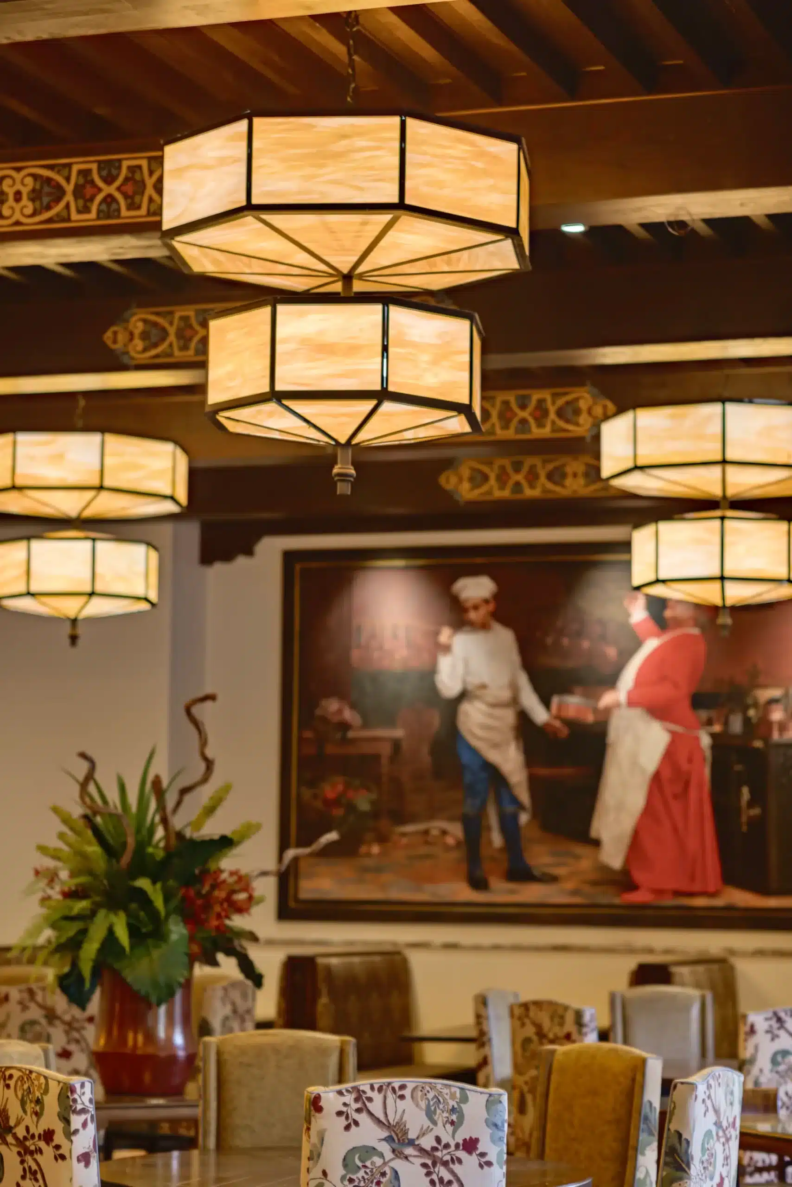
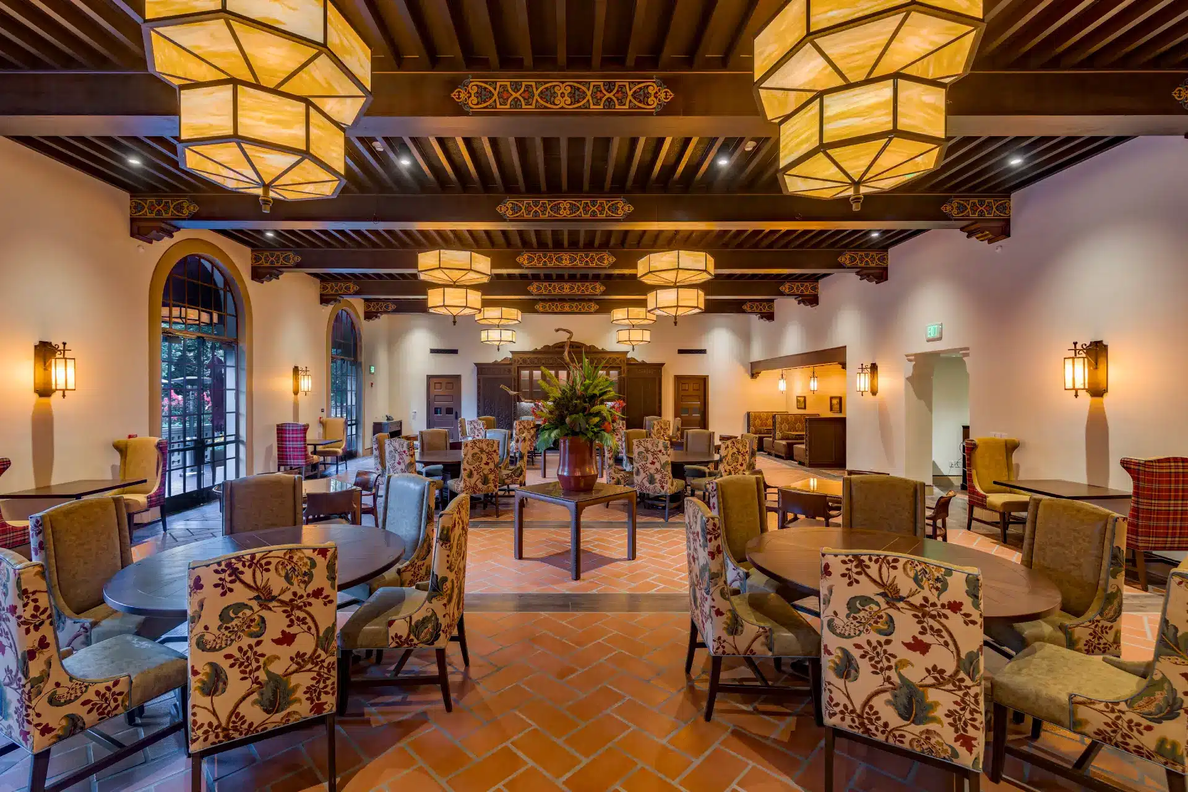
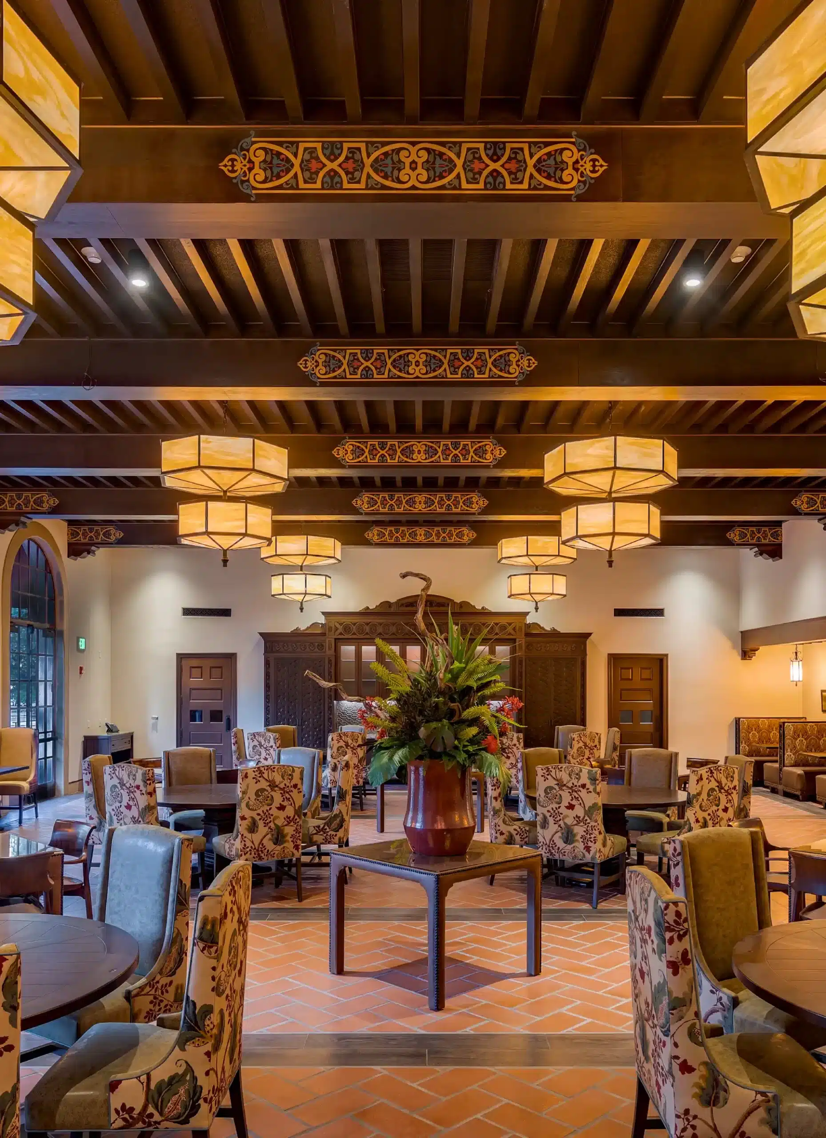
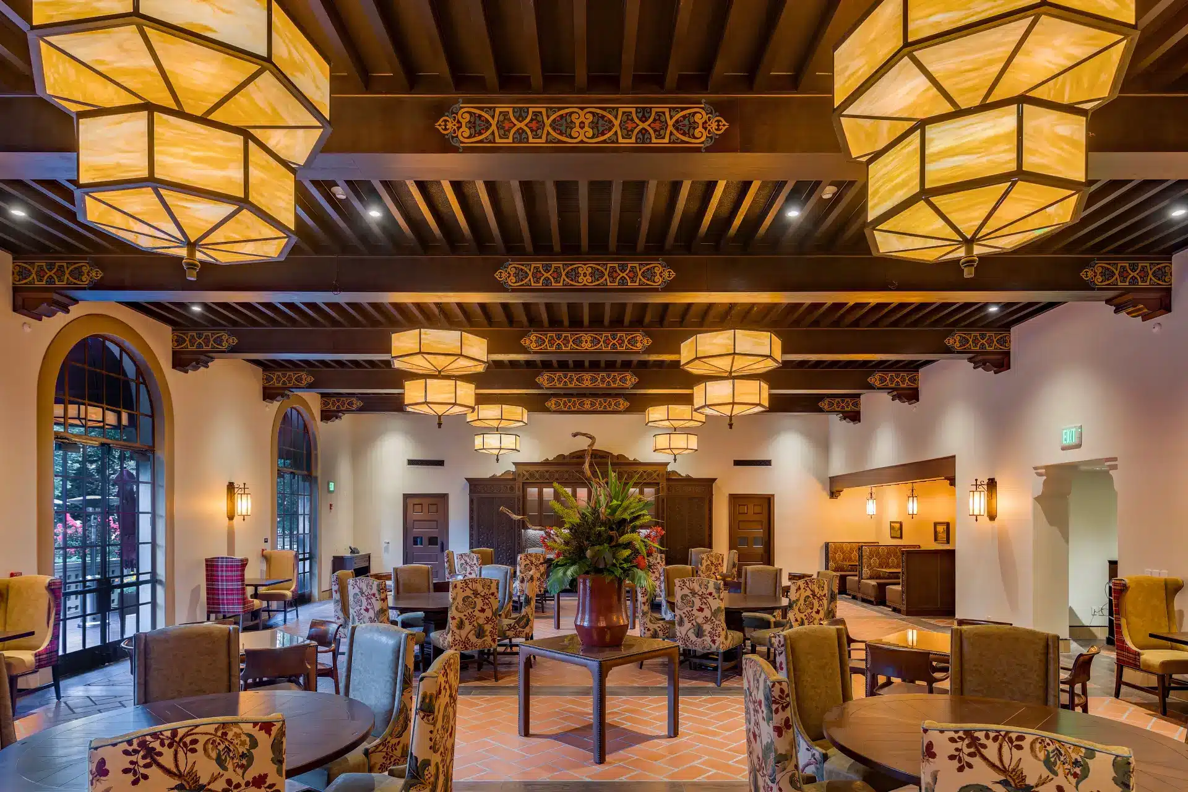
Located within Sacramento’s historic private social club The Sutter Club, the Grill occupies what was once the building’s carriage garage before its 1929 conversion into a dining space. As part of the Club’s multi-illion-dollar renovation, the interior was thoughtfully reimagined from its 1980s decor into a timeless Spanish design with subtle Moorish influence.
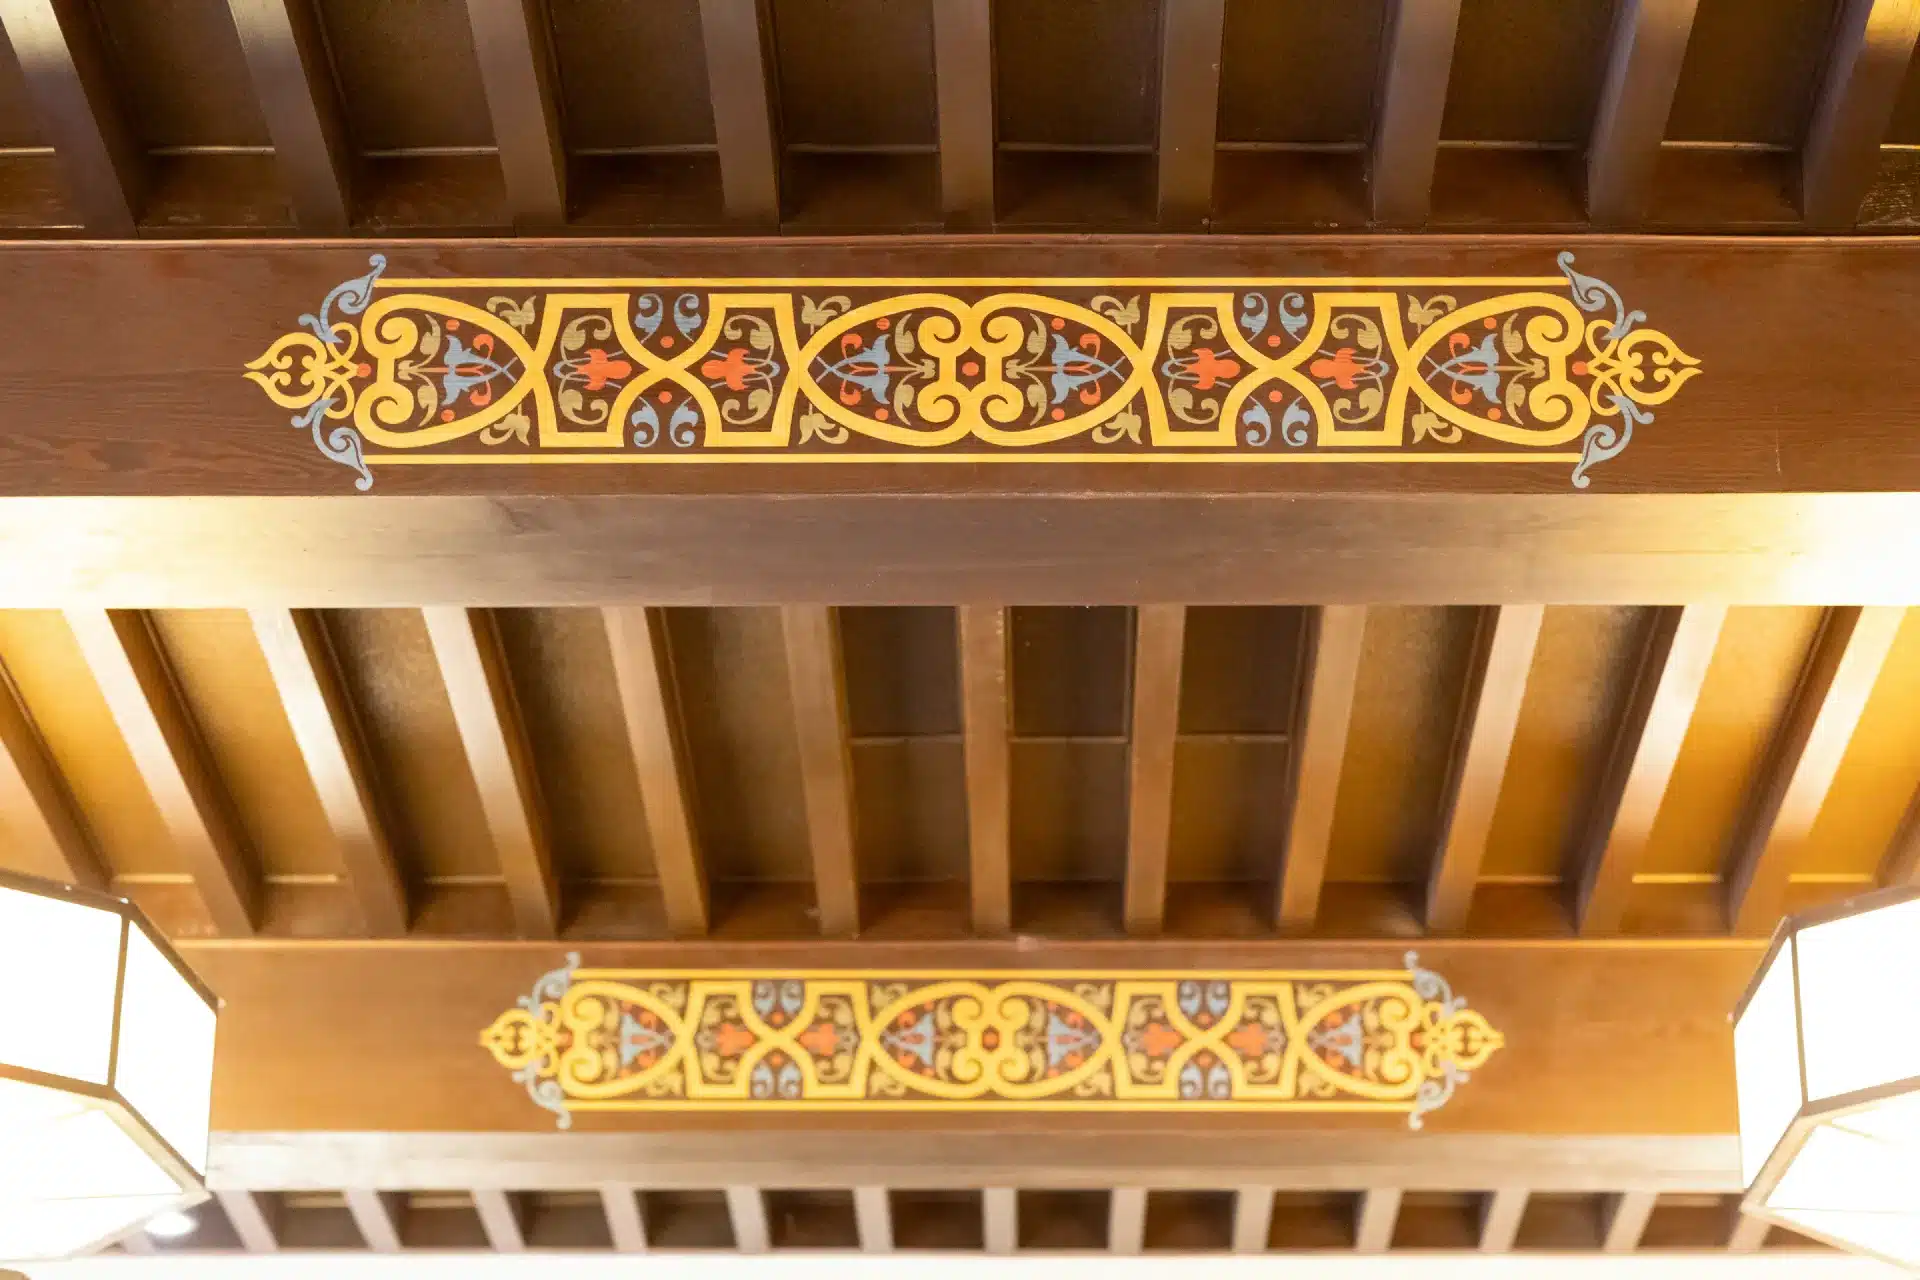
The original 1930 timber ceiling beams, while preserved in their existing condition for historic integrity, were embellished with custom-designed mural work commissioned by the project’s architect. To harmonize with his established palette and interior direction, Shauna created a six-foot Moorish-inspired ornament centered along each 34-foot beam, with half motifs anchoring either end — visually crowning the space and reinforcing the color story expressed in the textiles, artwork, and hand-painted tile throughout the Grill.
Long woven into Sacramento’s social fabric — and personally meaningful to Shauna — the project reflects both architectural stewardship and a deep respect for place.
-Interior design by Brendan Koon, Vitae Architecture Planning
Blog
Discover the Latest in Interior Design
Creating artistic environments that
nurture the soul